219 New Brighton Landing SE
Single Family Home $ 560,000

219 New Brighton Landing SE

Calgary, AB T2Z0S6

  • 3 Beds
  • 3 Baths
  • 1,019 SqFt
  • 2,626 Lot Size
  • 2009 Year Built
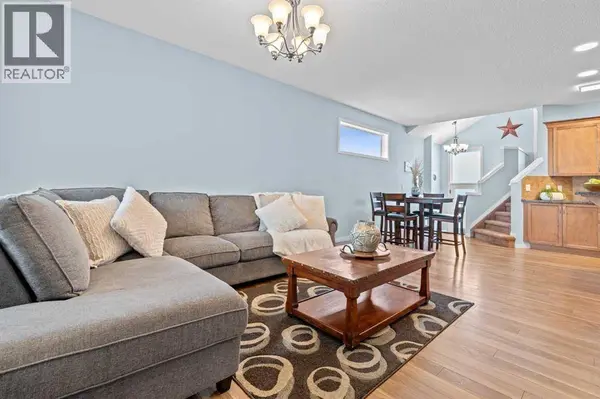
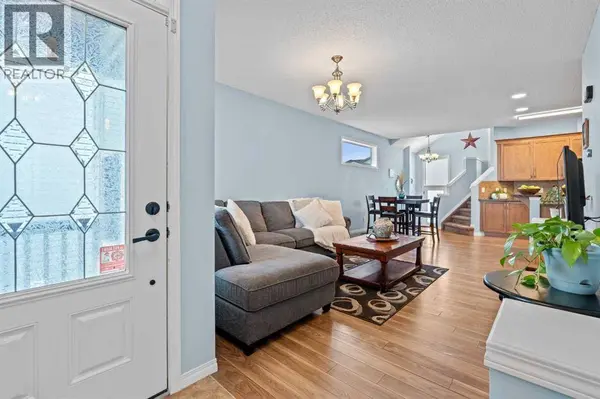
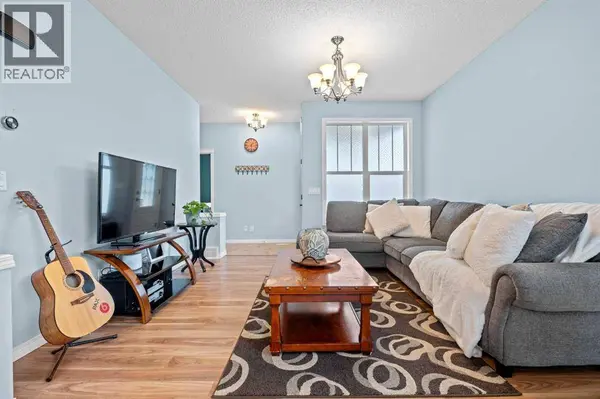
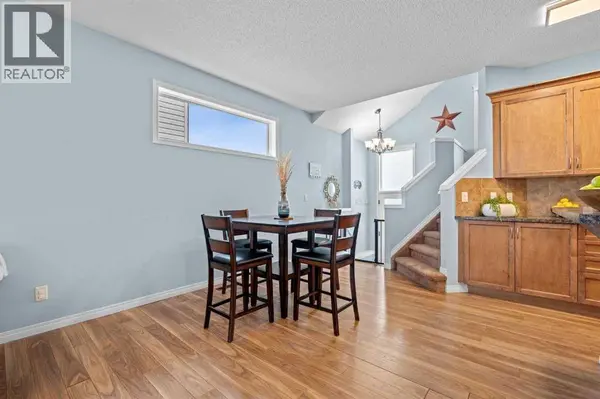
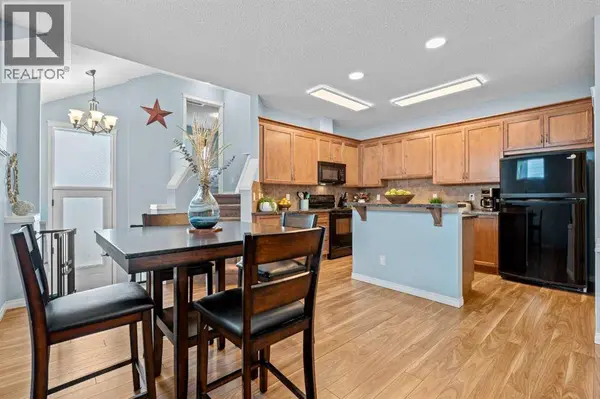
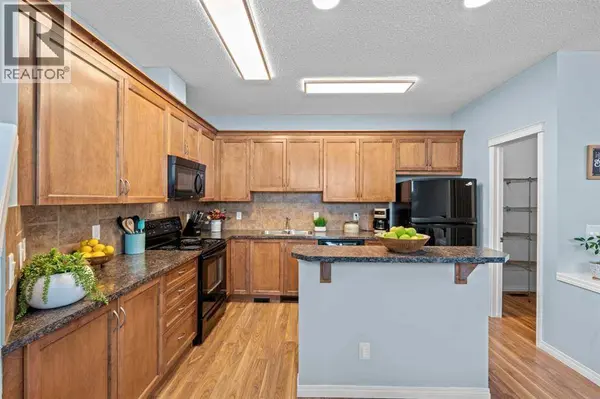
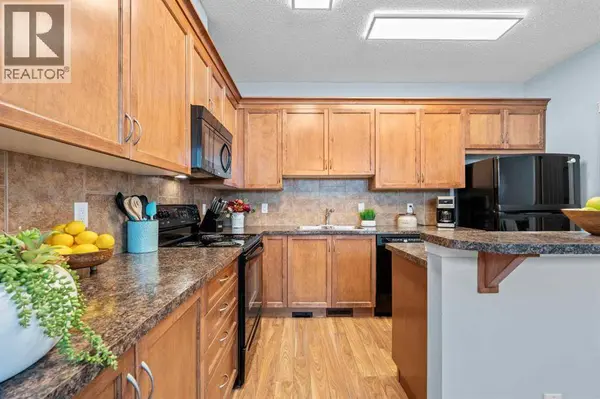
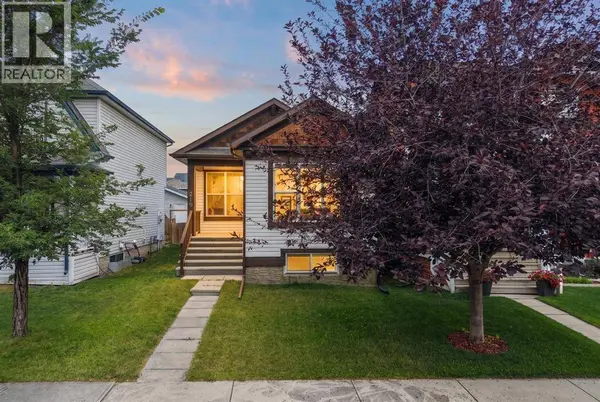
Set in the welcoming community of New Brighton, this immaculate four-level split home offers more than 1952 sq. ft. of thoughtfully developed space, combining comfort with privacy. Fully developed throughout, the residence features three bedrooms and three full bathrooms—ideal for growing families or those who enjoy extra room to spread out. The main level greets you with a bright, open living area that flows naturally into a spacious dining space and a modern, functional kitchen with a large pantry. A conveniently located bedroom and full bathroom on this level provide flexibility and easy accessibility. Upstairs, the rear of the home features a peaceful master suite and a four-piece ensuite bathroom. Designed for a quiet retreat. The third level offers a generous bonus room, perfect for family get-togethers, recreation, or entertaining. The fully developed basement further expands your options, with space for a games area plus an additional bedroom and washroom. Neutral tones throughout create a calm, inviting atmosphere and make it easy to personalize the space to your taste. Outside the home, enjoy the convenience of a vibrant neighbourhood with amenities within walking distance, including the athletic park, a daycare, schools, the shops along 130th Street, and nearby bus routes. This exceptional New Brighton home is ready to welcome you. (id:24570)
Listed by Real Broker

VIRTUAL TOUR

PROPERTY DETAIL

  • Key Details

    Property Type Single Family Home

    Sub Type Freehold

    Listing Status Active

    Purchase Type For Sale

    Approx. Sqft 1019

    Square Footage 1, 019 sqft

    Price per Sqft $549

    Subdivision New Brighton

    MLS Listing ID A2336568

    Style 4 Level

    Bedrooms 3

    Year Built 2009

    Lot Size 2,626 Sqft

    Acres 0.06029371

    Property Sub-Type Freehold

  • Location

    Province AB

  • Rooms

    Kitchen 1.0

    Extra Room 1 Basement 12.42 Ft x 24.67 Ft Recreational, Games room

    Extra Room 2 Basement 12.83 Ft x 15.83 Ft Family room

    Extra Room 3 Basement 4.92 Ft x 17.33 Ft Furnace

    Extra Room 4 Basement 4.92 Ft x 8.25 Ft 4pc Bathroom

    Extra Room 5 Basement 10.67 Ft x 10.92 Ft Bedroom

    Extra Room 6 Main level 13.08 Ft x 12.50 Ft Living room

  • Building

    Lot Description Landscaped

    Architectural Style 4 Level

  • Interior

    Heating Other, Forced air,

    Cooling None

    Flooring Carpeted, Ceramic Tile, Laminate

  • Exterior

    Parking Features Yes

    Garage Spaces 2.0

    Garage Description 2

    Fence Fence

    View Y/N No

    Attached Garage No

    Total Parking Spaces 4

    Garage Yes

    Private Pool No

  • Others

    Ownership Freehold

    Virtual Tour https://unbranded.youriguide.com/219_new_brighton_landing_se_calgary_ab/

CONTACT

Tracy Gibbs
Tracy Gibbs

GET IN TOUCH

Your Full Name
Your Phone Number*
Write Your Message